
How to Plan for a Kitchen Remodel in New Orleans: A Complete Guide for Homeowners
Planning a kitchen remodel in New Orleans is not the same as planning one anywhere else, and the reason is sitting inside your walls. This guide walks through how to plan for a kitchen remodel in New Orleans step by step, from working out what is wrong with your current layout through to budgets, permits, historic district approvals and a realistic timeline.
New Orleans is a city like no other. From Creole cottages in the French Quarter to Victorian-era mansions in Uptown and shotgun homes in Mid-City, every house tells a story. But while the city's architecture is full of charm and history, many homes face a common challenge: outdated kitchens.
For families and homeowners across New Orleans, the kitchen is the heart of the home. It is where meals are cooked, stories are shared, and traditions are passed down. Yet too many kitchens in the city still reflect old layouts, worn-out finishes, and designs that no longer fit modern living. That is why kitchen remodeling in New Orleans has become one of the most popular projects in Louisiana, and one of the smartest investments you can make in your home.
Quick answer: To plan a kitchen remodel in New Orleans, start by identifying what is not working in your current layout, set a budget with a 10 to 20 percent contingency, choose a layout that suits your home's footprint, select moisture-resistant materials suited to Gulf Coast humidity, secure permits through the city's One Stop App along with any historic district approvals, and schedule around a realistic timeline. Most full kitchen remodels in New Orleans run 3 to 6 months from first design meeting to final walkthrough, with roughly 6 to 12 weeks of that being active construction.
How to Plan a Kitchen Remodel in New Orleans, Step by Step
Six steps, in the order they actually happen. Most kitchen projects that go wrong went wrong at step 2 or step 5.
Step 1: Assess What Is Not Working in Your Current Kitchen
Before you look at a single photo of a finished kitchen, spend a week paying attention to your current one. Where do you run out of counter space. What do you have to move to use the sink. Which cupboard do you avoid because of what is at the back of it. Where does the traffic jam happen when two people are cooking.
Write the list down. That list is worth more to a designer than any inspiration image, because it describes problems rather than solutions, and it stops you spending money fixing the wrong thing. A kitchen that photographs beautifully and still has nowhere to put a chopping board has failed.
Step 2: Set a Realistic Kitchen Remodel Budget
Set the budget before the design, not after. Designing first and pricing second is the most reliable way to spend six weeks redrawing a kitchen you have already fallen in love with.
Kitchen remodels in New Orleans in 2026 fall broadly into three bands, covered in detail below. Whichever band you are in, add a contingency of 10 to 20 percent on top, and treat 20 percent as the floor if your home was built before 1960. In an older New Orleans home the contingency is not padding, it is the line item that covers what is found once the plaster comes off. If you want a starting figure before you talk to anyone, plan your project cost is the place to begin.
Step 3: Choose a Layout That Fits Your Home's Footprint
Four layouts cover most New Orleans kitchens.
- L-shaped. Uses two adjacent walls and opens the rest of the room up. Good for corner space and for kitchens that need to share a room with a dining area.
- U-shaped. Three walls of counter and storage. The most working surface per square foot, which suits larger families and serious cooks.
- Galley. Two parallel runs. Often the only sensible answer in a shotgun home where the room is long and narrow, and far more efficient than people expect.
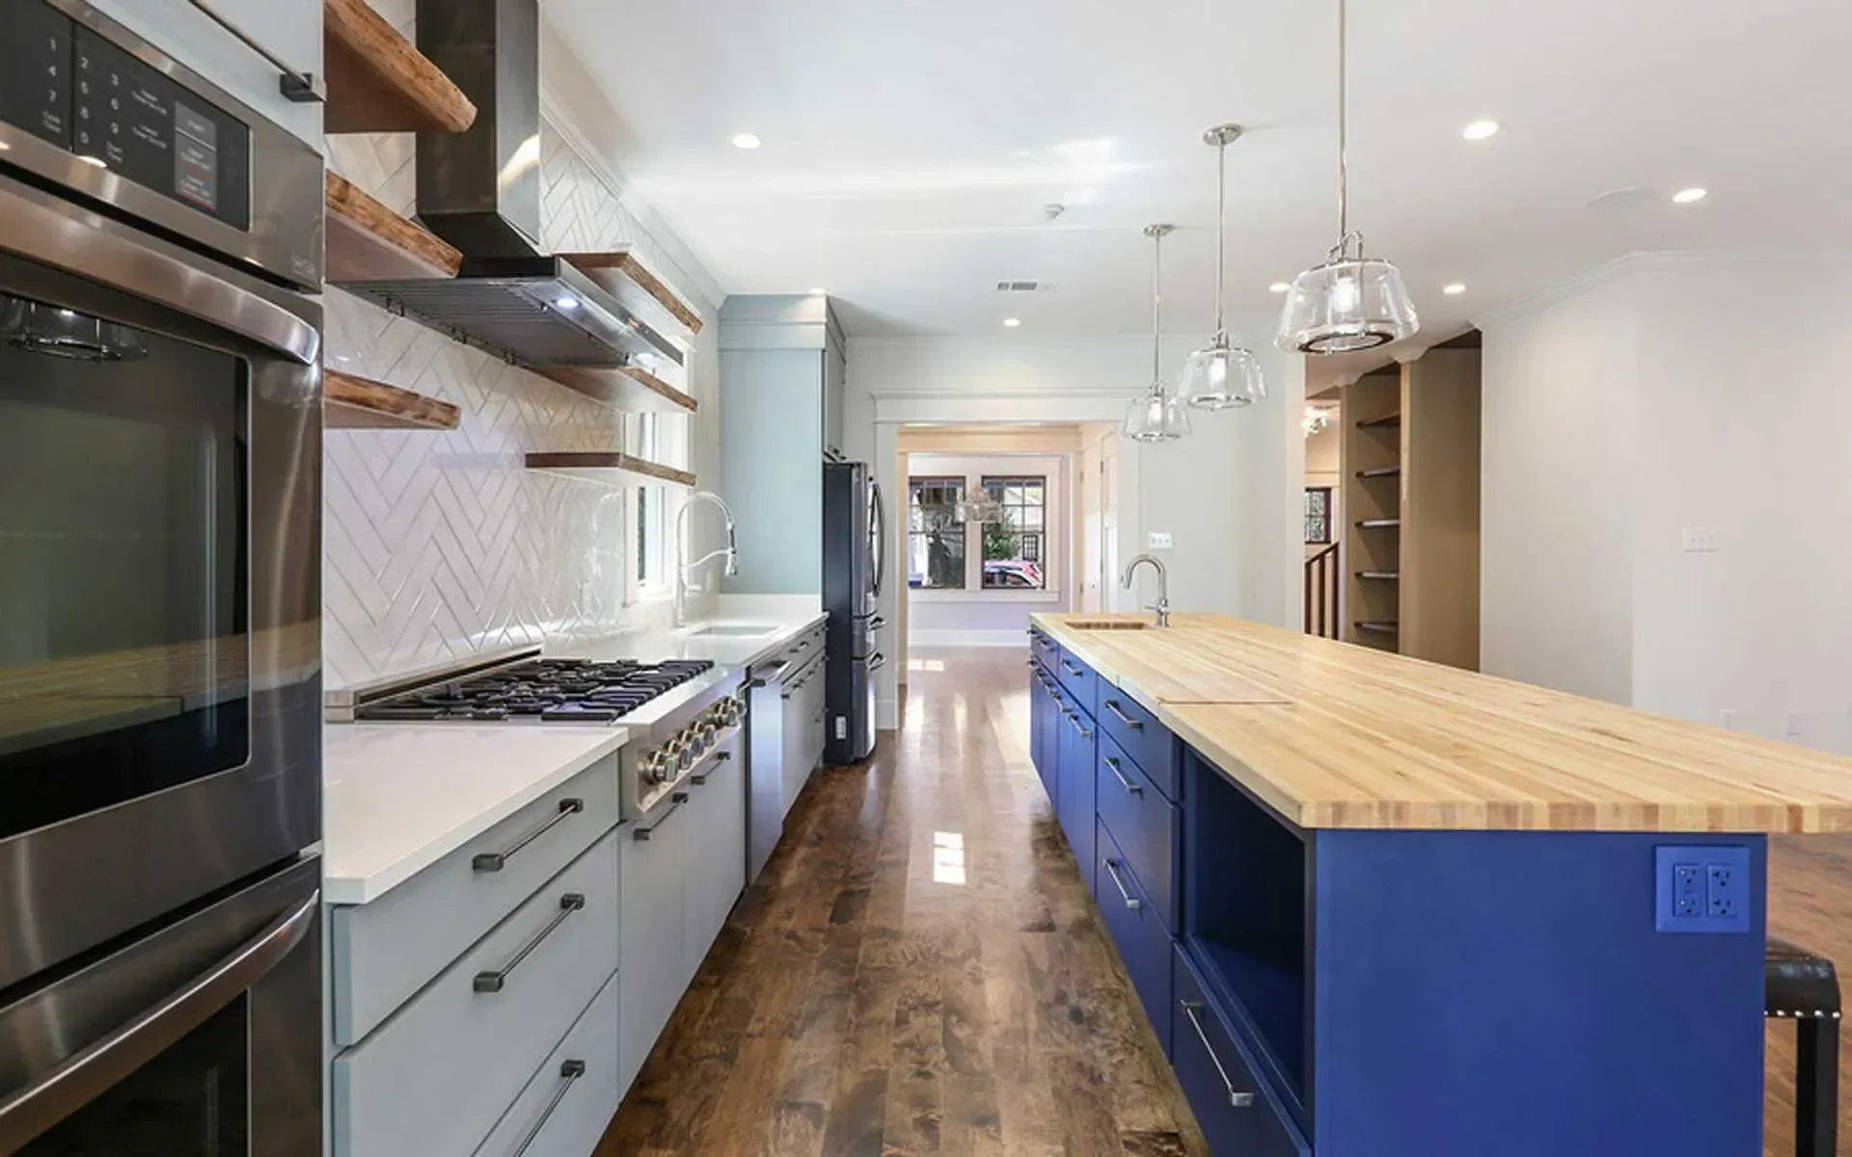
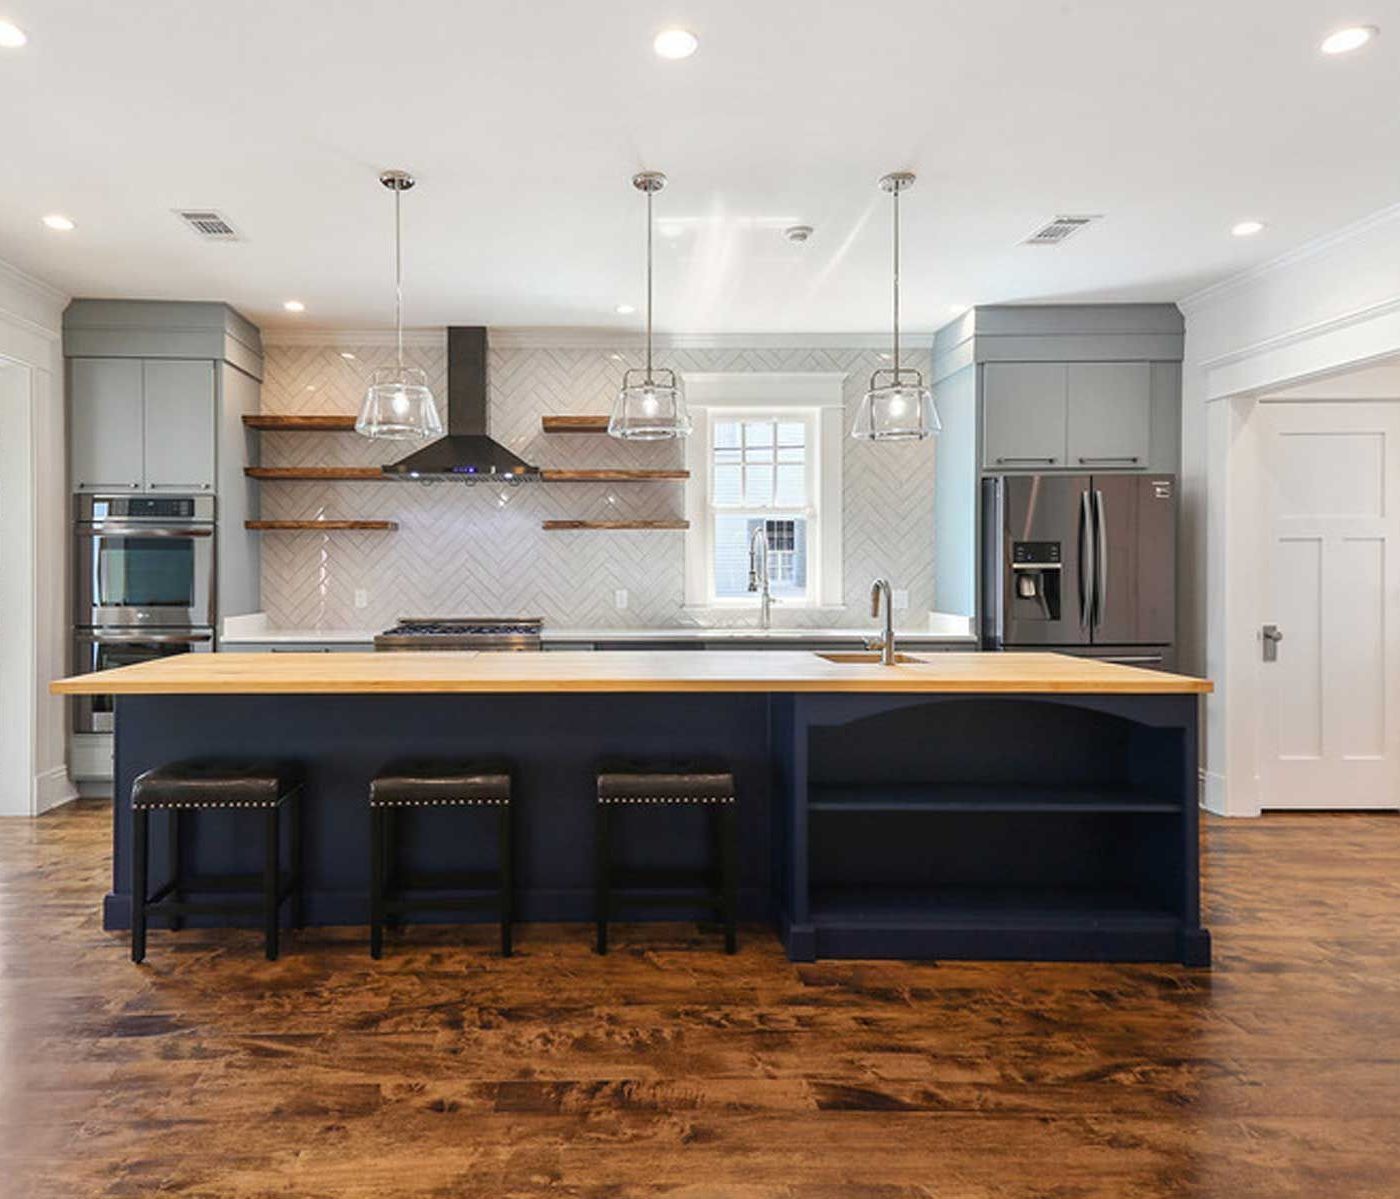
- Open concept with an island. Best for entertaining and for households that gather in the kitchen. Needs the most structural thought, since it usually means removing a wall.
Which one you can have is partly decided for you. Load-bearing walls, the position of the existing drain stack and, in a historic home, what you are allowed to alter all narrow the options before taste enters the picture.
Step 4: Choose Materials Built for Louisiana Humidity
This is where New Orleans diverges most sharply from a national kitchen guide. Materials that are perfectly sensible in a dry climate fail here, and they fail slowly enough that you have already paid for them.
- Cabinetry. Solid wood warps in sustained humidity unless properly sealed. Plywood boxes with quality sealed finishes hold up better than particleboard, which swells at the first leak and never recovers. Custom cabinets and storage built for the climate cost more upfront and last considerably longer.
- Flooring. Tile, natural stone and quality luxury vinyl plank all handle moisture. Cheap laminate swells at the seams.
- Countertops. Quartz is non-porous and needs no sealing. Granite works well if it is sealed and resealed. Unsealed marble stains, and in a working kitchen in this climate it will.
Step 5: Handle Permits and Historic District Approvals
Whether you need a permit depends on what you are changing. A cosmetic refresh that keeps every appliance and fixture where it is may not. Moving plumbing or electrical, taking out a wall, changing a window opening or altering anything visible from the street in a historic district all will.
Orleans Parish permits go through the city's Department of Safety and Permits using the One Stop App, a single application that routes internally to every department that needs to review it. Straightforward remodel permits can be issued the same day. Work that requires full plan review runs roughly 30 days before any correction cycles.
If your home sits in an HDLC historic district or the Vieux Carre, exterior work needs a Certificate of Appropriateness before it starts. The Commission and its Architectural Review Committee meet once a month, so a request for revisions costs you a meeting cycle rather than a few days, and historic district permit fees carry a 50 percent surcharge. None of this is a reason not to remodel a historic home. It is a reason to start the paperwork earlier than feels necessary, and it is why our historic home renovations team handles that review as part of the job.
Step 6: Plan for Construction and Living Without a Kitchen
Active construction on a full kitchen remodel typically runs 6 to 12 weeks. The full project, counting design, selections, ordering, permitting and the final walkthrough, usually runs 3 to 6 months. Those are two different numbers and confusing them is the most common scheduling mistake homeowners make.
Plan the temporary kitchen properly rather than improvising it. A microwave, a kettle, a toaster oven and a working fridge somewhere else in the house makes six weeks tolerable. A dust barrier at the doorway makes the rest of the house liveable. Decide now where the sink for washing up will be, because that is the one people forget.
How Much Does a Kitchen Remodel Cost in New Orleans?
Kitchen remodel costs in New Orleans in 2026 fall into three broad bands.
- Cosmetic refresh, roughly $10,000 to $25,000. Paint, hardware, lighting, fixture swaps, new countertops and refinished or refaced cabinets, with the existing layout untouched.
- Mid-range remodel, roughly $25,000 to $60,000. New cabinetry, countertops, appliances, flooring and lighting, still within the existing footprint. This is where most full kitchen projects land.
- Full renovation, from roughly $60,000 upward. Layout changes, relocated plumbing or electrical, structural work, custom cabinetry. In a historic home needing structural repair or code upgrades this can run well past $100,000.
For a local reference point rather than a national average: permit data for New Orleans puts the median kitchen project in the region of $47,000, with most projects falling somewhere between roughly $19,000 and $84,000. That spread is wide because the houses are so different from one another.
Cabinetry is almost always the largest single line item, frequently approaching half the budget. Semi-custom cabinetry from a reputable manufacturer is the usual choice. Fully custom millwork costs more, but in a historic home with out-of-square walls and unusual ceiling heights it is often the only thing that actually fits.
Asked where a homeowner should put their money if they can only prioritize one thing, the answer was cabinetry, with a caveat worth repeating.
"We don't really get to see the return on investment, because we do the remodel and they might sell the house years later. But if I had to choose one, I would go with quality cabinets. The higher the quality, the better return you are going to get on that kitchen."Devon Sweeney, Sweeney Build
There is one small addition that comes up more than anything else in its price range: soft close hardware on doors and drawers. It adds very little to a cabinetry package and it is one of the most consistently requested features we are asked for. If you are choosing between a finish upgrade and better hardware, the hardware is the one people notice every day.
Two things push New Orleans projects toward the top of each band: older homes where opening a wall reveals work that has to be brought up to code first, and the moisture-resistant materials that a humid climate genuinely requires rather than merely recommends.
How Long Does a Kitchen Remodel Take in New Orleans?
Homeowners consistently underestimate this, and the reason is that they hear one number when there are really two.
Active construction on a full kitchen remodel typically runs 6 to 12 weeks. The full project, from first design meeting through selections, ordering, permitting, demolition, construction and final walkthrough, usually runs 3 to 6 months.
Cabinetry lead times are the most common cause of the gap between the two. Custom and semi-custom cabinetry is ordered weeks or months ahead, and a kitchen cannot be installed around a decision that has not been made. Finalizing selections early is the single most effective thing a homeowner can do to shorten a kitchen remodel, which is why our design and selection process front-loads those decisions.
Why Planning a Kitchen Remodel in New Orleans Is Different
Historic Homes and Original Details Worth Keeping
New Orleans is a city where homes often date back 50, 75, or even 100 years and more. That means kitchens were originally built with completely different priorities: smaller footprints, less storage, and limited counter space.
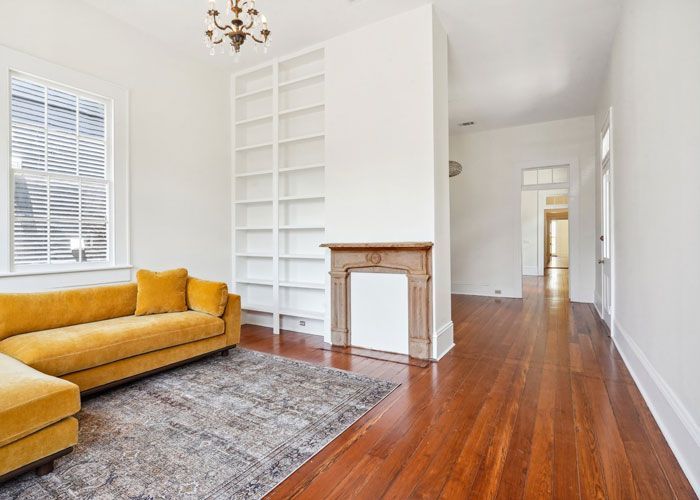
Remodeling here often requires balancing preservation and modernization, keeping historic details like original wood floors, beadboard ceilings, or exposed brick, while upgrading functionality with better layouts, appliances, and storage solutions.
Bargeboard and What Is Actually Behind Your Walls
There is one structural surprise specific to older New Orleans homes that is worth understanding before you plan to open up a wall.
"On shotgun homes, a lot of times we will open up the walls and there will be hidden bargeboard construction. Bargeboard is a type of construction they did about 120 plus years ago, and it is not really conducive to the way we build now. Most of the time you can tell it is there because the walls are really thin and the windows and doors protrude from the walls by two to three inches. But over the years the walls have sometimes been built out to give a more modern profile, and you cannot tell it has been done. You will not know until you open the walls."Devon Sweeney, Sweeney Build
Bargeboard was built from salvaged flatboat lumber in the nineteenth century, and it behaves nothing like modern framing. If your kitchen plan involves removing a wall in a shotgun home, this is the thing most likely to change the scope after demolition begins.
There is a check you can do yourself before you commit to anything. Look at where your windows and doors meet the wall. If the frames stand proud of the wall surface by two or three inches and the walls feel unusually thin, bargeboard is likely. If a previous owner has furred the walls out to a modern thickness, that tell disappears and nobody will know until the plaster comes off. It is one of the clearest arguments for carrying a real contingency on an older New Orleans kitchen.
Gulf Coast Humidity and What It Rules Out
The Gulf Coast climate puts unique stress on homes. High humidity, heavy rain, and hurricane seasons all affect material choices. Cabinetry in solid wood can warp in humid environments unless sealed properly. Tile, stone, or quality luxury vinyl plank flooring performs better than cheap laminate. Quartz and sealed granite resist moisture and heat far better than porous materials like unsealed marble.
Orleans Parish Building Codes and Permitting
In neighborhoods like the French Quarter or Garden District, remodeling projects often require additional approvals to maintain historic integrity through the HDLC design guidelines. Even outside those districts, Orleans Parish has specific building code requirements that homeowners must meet, and everything routes through the city's One Stop App. Simple remodel permits can be issued the same day, while anything requiring full plan review runs roughly 30 days before corrections. We navigate the permitting process for you, which is usually the difference between a schedule that holds and one that does not.
How New Orleans Families Actually Use Their Kitchens
New Orleans families often use kitchens as gathering spaces. From hosting crawfish boils to family celebrations, kitchens are expected to handle more than just cooking. Remodeling here often focuses on open layouts, islands for entertaining, and durable finishes that can withstand heavy use.
What You Gain From a Kitchen Remodel
A kitchen remodel is more than an aesthetic upgrade. It is an investment in your home and your daily life.
- Improved functionality. Modern layouts create better flow, making cooking and entertaining easier.
- Energy efficiency. New appliances and lighting reduce utility costs.
- Increased home value. In markets like Uptown, Lakeview, and Bywater, remodeled kitchens help homes sell faster. How much of the cost you recoup depends heavily on scope, which is covered in the FAQ below.
- Better storage. Custom cabinetry and smart storage solutions eliminate clutter.
- Personalization. Your kitchen should reflect your lifestyle, whether that means a chef-style workspace, family-friendly seating, or a design that honors the city's cultural flair.
Ready to Plan Your New Orleans Kitchen Remodel?
Bring us the list of what is not working in your current kitchen. We will tell you what it takes to fix it, what it costs, and how long it will actually take.
Popular Kitchen Remodeling Trends in New Orleans
Open Concept Layout
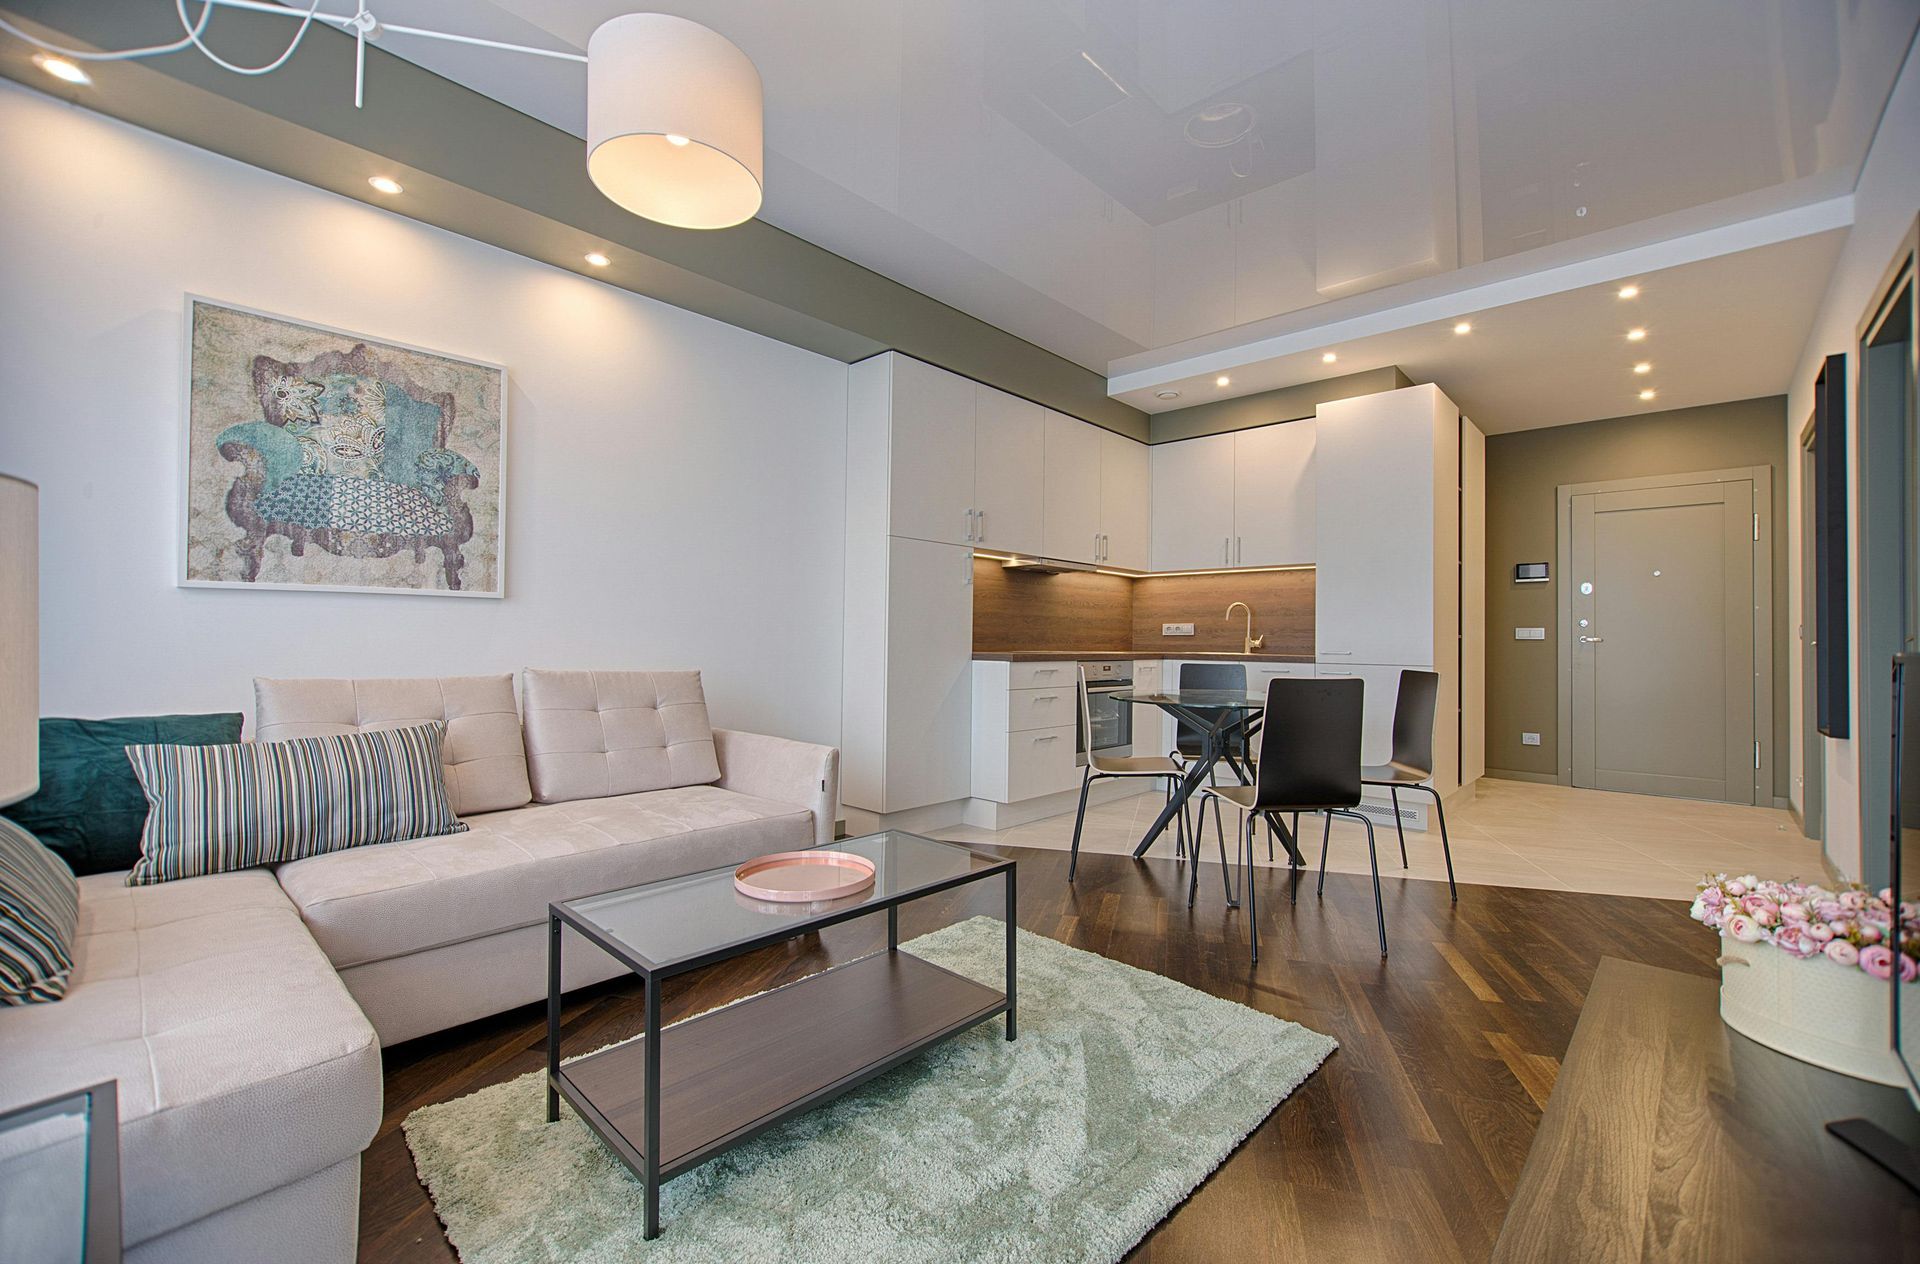
Shotgun homes and older layouts often have cramped kitchens separated from living areas. Knocking down walls to create open-concept designs allows families to cook, gather, and entertain in one cohesive space.
Large Kitchen Islands
Islands have become a must-have in modern kitchens. They provide additional seating, prep space, and storage. Many New Orleans families use islands as the centerpiece for social gatherings.
Local Artistry and Flair
New Orleans homeowners love incorporating unique details such as colorful tile backsplashes, reclaimed wood accents, or wrought-iron light fixtures, to reflect the city's artistic spirit.
Energy-Efficient Appliances
With rising energy costs, more families are choosing ENERGY STAR rated appliances to save money and reduce environmental impact.
Durable Materials
Given the humidity, homeowners are prioritizing durable finishes like quartz countertops, moisture-resistant cabinetry, and porcelain tile flooring.
Common Mistakes to Avoid When Planning a Kitchen Remodel
- Underestimating the budget. Always include a 10 to 20 percent contingency fund for surprises, and treat 20 percent as the floor on a pre-1960 home.
- DIY electrical or plumbing. Code compliance is strict in Orleans Parish. Leave this to licensed professionals.
- Choosing cheap materials. In a humid climate, cheaper finishes wear out quickly and cost more over ten years than the upgrade would have.
- Not thinking long-term. Kitchens should be designed for future needs, from growing families to resale value.
These four are the kitchen-specific versions of a wider pattern. Our guide to the most common remodeling mistakes covers the rest, including what is usually missing from a low-ball estimate.
Neighborhood Spotlight: Kitchen Remodeling Across New Orleans
The same brief produces very different kitchens depending on where the house is. A few patterns we see across the neighborhoods we work in.
Garden District
Blending Victorian charm with open-concept layouts, usually with historic district review built into the schedule from day one.
Mid-City
Updating shotgun homes with modern storage solutions, and the neighborhood where bargeboard turns up most often once walls are opened.
Bywater
Incorporating colorful, eclectic finishes that reflect the area's artistic culture.
Lakeview
Expanding kitchens in larger homes for growing families, often with the fewest historic constraints of any neighborhood on this list.
French Quarter
Balancing strict preservation rules with modern conveniences, where the approval calendar matters as much as the design.
Why Choose Sweeney Build for Kitchen Remodeling
Remodeling a kitchen is a major investment. Choosing the right contractor ensures the project is done properly, on time, and within budget. At Sweeney Build, we offer:
- Local expertise. We know New Orleans homes, codes, and climate challenges.
- Historic sensitivity. We respect architectural integrity while modernizing function.
- Transparent communication. We guide you step by step, from design to permitting to construction.
- Quality craftsmanship. Our team uses durable materials and proven techniques built to last.
- Community commitment. As a locally based company, we care deeply about serving New Orleans families.
Frequently Asked Questions
How much does a kitchen remodel cost in New Orleans?
Most fall into three bands: roughly $10,000 to $25,000 for a cosmetic refresh, $25,000 to $60,000 for a mid-range remodel within the existing footprint, and $60,000 upward for a full renovation with layout changes and custom cabinetry. Local permit data puts the median New Orleans kitchen project near $47,000. Add a 10 to 20 percent contingency on top of whichever band you are in.
How long does a kitchen remodel take in New Orleans?
Active construction typically runs 6 to 12 weeks. The full project, including design, selections, ordering and permitting, usually runs 3 to 6 months. Cabinetry lead times are the most common reason for the gap between the two numbers.
Do I need a permit to remodel my kitchen in New Orleans?
If you are moving plumbing or electrical, removing a wall or altering anything visible from the street in a historic district, yes. Permits go through the city's One Stop App. Simple remodel permits can be issued the same day, while work needing full plan review runs about 30 days. Historic district work also needs a Certificate of Appropriateness and carries a 50 percent permit fee surcharge.
Do kitchen remodels pay for themselves at resale?
It depends entirely on scope, and the relationship is the opposite of what most people assume. National Cost vs Value data puts a minor midrange kitchen remodel at roughly 113 percent recouped at resale, a major midrange kitchen at roughly 50 percent, and a major upscale kitchen at roughly 36 percent. The smaller the project, the better the percentage. If you are remodeling to sell soon, a targeted refresh is usually the better financial decision. If you are staying for a decade, resale percentage is the wrong measure to optimize for.
What hidden problems turn up when you open a wall in an old New Orleans kitchen?
In shotgun homes and other houses of that era, the most common one is hidden bargeboard construction, a nineteenth century building method that is not compatible with the way walls are built today. It is often visible from thin walls and window and door frames that stand two to three inches proud of the wall surface, but if a previous owner furred the walls out to a modern profile you will not know until demolition. Termite damage and water rot behind plaster are the other two to expect. None of these is unusual, which is why a 10 to 20 percent contingency matters on an older home.
How do I plan a kitchen remodel in a historic New Orleans home?
Start with the constraints rather than the design. Find out whether the property is in an HDLC district and how it is rated, confirm what can and cannot be altered, and build the Certificate of Appropriateness review into your schedule from the beginning. Then work out which original details are worth keeping. Heart pine floors, beadboard ceilings and exposed brick are usually worth restoring rather than removing, and a kitchen that keeps them tends to be worth more than one that does not.
Can I live in my house during a kitchen remodel?
Most people do. Plan for it properly: set up a temporary kitchen with a fridge, microwave, kettle and toaster oven somewhere else in the house, decide in advance where washing up will happen, and have your contractor install dust barriers at the work zone. Expect 6 to 12 weeks of it on a full remodel. Households with young children, or anyone working from home on calls, sometimes find a short stay elsewhere during demolition week is money well spent.
Start Planning Your Kitchen Remodel
Your kitchen should be more than a place to cook. It should be a reflection of how you live and a hub for family and community. Whether you are in a historic home in the Garden District, a shotgun house in Mid-City, or a modern property in Lakeview, a kitchen remodel can transform the space.
Planning is the part that decides everything else. Bring us the list of what is not working in your current kitchen and we will tell you what it takes to fix it, what it costs, and how long it will actually take. If you are building new rather than remodeling, our custom home building timeline in New Orleans covers that path instead.