
From Blueprint to Reality: A Realistic New Orleans Custom Home Building Timeline
Most people start a custom home expecting to be moved in by next Christmas. The realistic custom home building timeline in New Orleans depends almost entirely on the size of the job: most projects run three months to a year from initial plan submission to handoff, and larger builds can take up to eighteen months. The parts that stretch a schedule are almost never the parts homeowners worry about. Framing goes up fast. Window and door lead times, historic district approvals, an unexpected soil test and permit review are what quietly eat months off the calendar.
This guide breaks the whole build into five phases with realistic durations for each, explains what makes South Louisiana timelines different, and gives you a pre-construction checklist you can work through before anyone touches your lot. If you are looking at building a custom home in New Orleans, this is the stage where the schedule is actually decided.
Quick answer: Most custom home projects in New Orleans run three months to a year from initial plan submission to handoff, and larger builds can take up to eighteen months. Where you land depends almost entirely on the size of the job and on how fast the approvals move. Historic district review, an unexpected soil test requirement and slow selection of long-lead items such as windows and doors are the three things most likely to stretch a schedule. For national context, the U.S. Census Bureau's Survey of Construction found that single-family homes completed in 2024 averaged 9.1 months from permit authorization to completion, and homes built by a hired contractor averaged about 12 months. Neither figure includes the design and permitting work that happens before the permit is issued.
How Long Does It Take to Build a Custom Home in Louisiana?
The honest answer is that it depends on the size of the job, and where you land is decided long before construction starts.
National data gives useful context. The Census Bureau's Survey of Construction found that single-family homes completed in 2024 took 9.1 months on average from permit authorization to completion. That splits into about 1.4 months of waiting between authorization and the first day of work, and about 7.6 months of actual construction.
But that average is pulled down by production homes built for sale, which are the fastest category at roughly 7.6 months from permit to finish. Break the data out by who is doing the building and it looks different. Homes built by a hired contractor, which is exactly what a custom build is, averaged about 12 months from authorization to completion. Homes built by owners themselves took the longest at 15.1 months.
And here is the part that catches people out: none of those figures include design. The Census clock starts at permit authorization. On a custom build, you are already several months in by the time that clock starts.
Here is how that plays out on our own projects.
"It depends on the size of the job. It could be anywhere from three months to a year for most jobs. And then for bigger jobs, it could take up to a year and a half sometimes, to get everything from initial conversation to built and handed off to the customer."Devon Sweeney, Sweeney Build
Now add South Louisiana on top. Three local factors decide where inside that range a New Orleans build lands.
Soil. Much of the city sits on soft, high-moisture alluvial soil, and many lots cannot take a conventional slab-on-grade foundation without soil work, engineered fill or driven pilings. A geotechnical soil test is not required on every job and historically has rarely come up, but the city can require one with very little warning. When it does, the result directly changes your foundation design, your engineering cost and your schedule.
Flood elevation. New Orleans has extensive FEMA Special Flood Hazard Areas and much of the city sits below sea level. New construction has to be elevated to at least the Base Flood Elevation, and the city requires elevation documentation for new construction and substantial improvements. That requirement shapes your foundation type, your access design and your stair or ramp layout.
Historic review. If your lot falls inside a Historic District Landmarks Commission jurisdiction, your design goes through an extra review layer before Safety and Permits will issue. In full-control districts, new construction can require Architectural Review Committee input and a Certificate of Appropriateness. Both the ARC and the Commission meet once a month, so one round of revisions does not cost you a week, it costs you a meeting cycle. Our work on historic home renovations runs through that process constantly.
Phase 1: Pre-Construction and Approvals (typically 1 to 4 months)
This is the phase homeowners underestimate most, and the phase that most determines whether the rest of the schedule holds.
Architectural Design and Budget Alignment
Floor plans and budget have to be developed together, not in sequence. The most expensive mistake at this stage is designing a home first and pricing it second, then spending another six to ten weeks redrawing to hit the number. Working from realistic material and labor projections from the first draft keeps the design and the budget converging instead of colliding.
Expect several rounds here. Plan for six to ten weeks between the first concept meeting and a set of drawings ready for engineering.
Site Evaluation and Soil Testing
Where a soil test is required, it happens here. A geotechnical engineer takes borings and reports what the ground can support, and that report decides whether you are on an engineered slab, a raised pier system or driven pilings. Soil tests are not requested on every New Orleans build, but the requirement can appear unexpectedly during review, so it is worth budgeting time for one rather than assuming you will not need it.
This is also the point to confirm your flood zone, pull the Base Flood Elevation for the parcel, verify utility availability, and check the lot's zoning and setback limits under the Comprehensive Zoning Ordinance.
The New Orleans Building Permit Process
Permit applications for Orleans Parish go through the city's One Stop App, which routes a single submission to every department that needs to see it. Seventeen city departments and reviewing agencies sit behind that one form, so depending on your address your application may go to the City of New Orleans Department of Safety and Permits, the Historic District Landmarks Commission, City Planning, floodplain review or a levee board.
A few things worth knowing before you start.
- Straightforward remodel and repair permits can be issued the same day. New construction needs full plan review, and the city's published guidance puts that at roughly 30 days before any corrections.
- Each correction cycle adds time. A request for revisions means resubmitting and re-entering review, so a clean, complete first submission is worth more than a fast one.
- Historic district and Vieux Carre work carries a 50 percent surcharge on building, plan review and demolition permit fees. Budget for it rather than being surprised by it.
- Permits expire. Work has to begin within the window printed on your permit, and permits lapse if work is suspended or no inspection is obtained for an extended period. Confirm the exact date with Safety and Permits when your permit is issued.
- Louisiana contractor licensing applies. New residential construction above the state threshold requires a residential contractor license, and you can verify any license through the Louisiana State Licensing Board for Contractors before you sign anything.
HDLC Review and Historic District Corridors
If your lot is inside an HDLC district, the review layer depends on whether you are in a full-control or partial-control district and how the surrounding structures are rated. New construction in a full-control district typically requires a Certificate of Appropriateness, and larger or more visible projects can be routed to the Architectural Review Committee before the full Commission. The HDLC design guidelines set out what each district expects.
The practical planning point is calendar, not difficulty. Both bodies meet monthly. Build your schedule around meeting dates, submit early, and treat any request for revisions as a one-month cost rather than a one-week cost.
"On a lot of jobs, HDLC can pop up with unexpected requirements. We have one right now where they want the roof to be fortified, but the Fortified requirements don't meet the HDLC requirements. Same job, they required a soil test. First time I have ever seen that happen. Normally they don't."Devon Sweeney, Sweeney Build
That is the pattern worth planning for. It is rarely the review itself that costs you time. It is a requirement nobody expected, arriving from a body that meets once a month, on a project that is already drawn. Keeping that from derailing a schedule is a large part of how we handle project communication on every build.
Flood Zone Determination and Base Flood Elevation Compliance
Your surveyor establishes the Base Flood Elevation reference for the parcel, and your engineer designs the lowest floor elevation to meet or exceed it. Building above the minimum, known as freeboard, costs more upfront and generally reduces long-term flood insurance exposure under FEMA's current rating system.
An elevation certificate is prepared once construction is complete and becomes part of your permanent record and your insurance file.
Phase 2: Site Prep and Foundation (typically 3 to 8 weeks)
With permits in hand, the lot gets cleared, graded and prepped for utilities.
If the geotechnical report calls for pilings, they are driven now. Piling work is loud, weather-sensitive and coordinated around neighbors, and in dense New Orleans neighborhoods it often needs staging and access planning that a suburban lot never would.
Formwork, reinforcement and the elevated slab or pier system follow, along with underground plumbing and any required foundation inspections.
Local insight worth planning around. Foundation work is the phase most exposed to weather. Sustained rain stops grading and concrete pours, and Atlantic hurricane season runs June through November. A build with foundation work scheduled into late summer needs contingency days written into the schedule from the start, not added later as an excuse.
Phase 3: Framing, Rough-Ins and Enclosure (typically 2 to 4 months)
This is the phase where progress becomes visible, and where homeowners feel like the project has finally started.
Framing goes up, trusses are set, and roof decking and dry-in follow. Once the structure is enclosed, the exterior envelope gets sealed: windows, exterior doors, flashing and moisture barriers specified for Gulf Coast humidity and wind exposure.
Electrical, plumbing and HVAC rough-ins run inside the open walls, followed by insulation. Nothing gets closed up until rough-in inspections pass.
Two scheduling notes that matter here.
- Windows and exterior doors are long-lead items. They need to be ordered well before you need them, usually during Phase 1.
- This is your last easy chance to change anything structural or mechanical. Moving a wall or relocating a bathroom after drywall is a change order with real cost and real schedule impact.
Phase 4: Interior Finishes and Final Touches (typically 2 to 4 months)
Drywall goes up, and the house starts reading as a home.
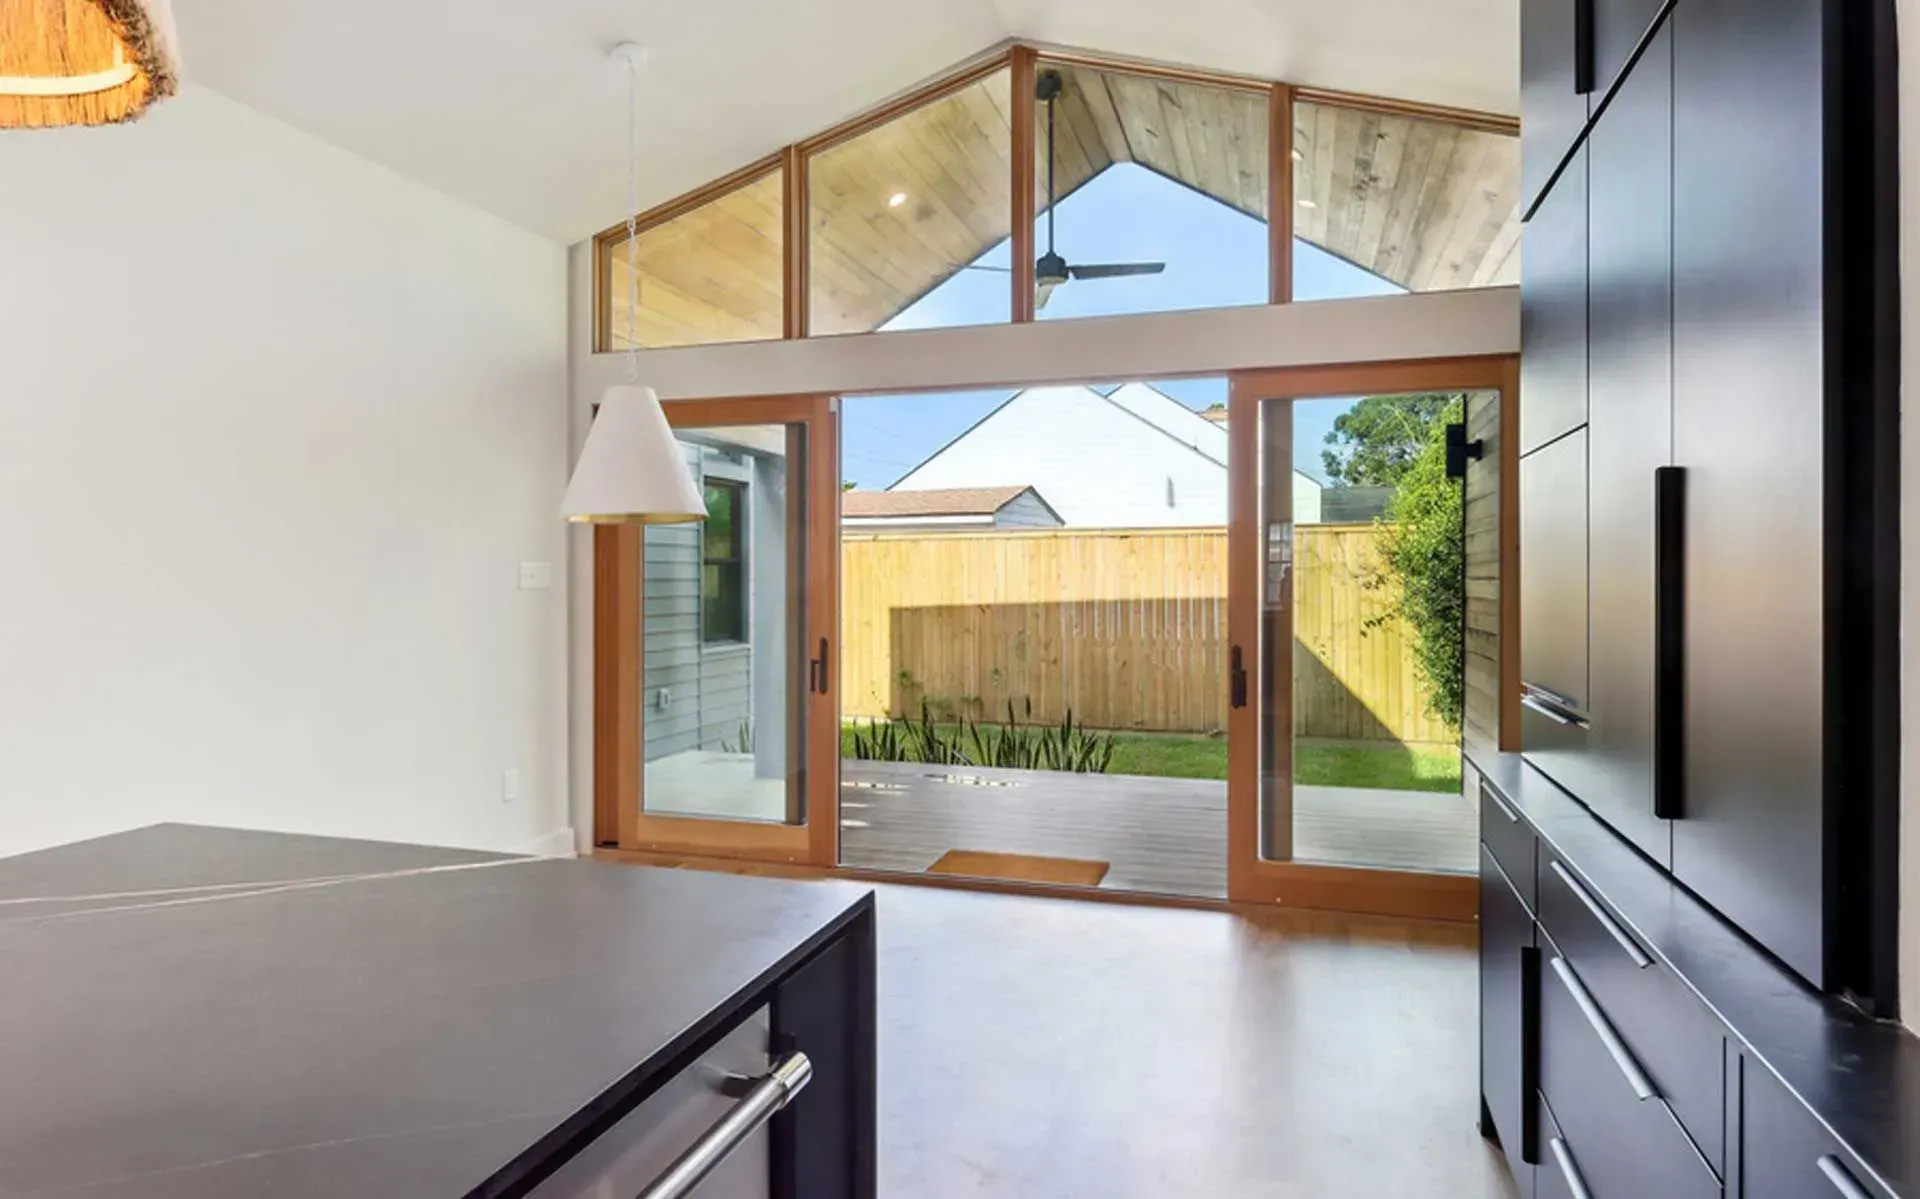
Cabinetry and custom millwork are installed, followed by flooring, tile, countertops, trim and paint. Then plumbing fixtures, lighting, appliances, hardware and any smart home or low-voltage integration.
This phase runs long or short almost entirely based on one thing: whether your selections were finalized on time. Custom cabinetry, specialty tile and imported stone all carry lead times measured in weeks or months. A single unmade decision early in the project can stall the finish schedule months later.
Phase 5: Inspections and Hand-Off (typically 2 to 6 weeks)
The city conducts final building, electrical, plumbing and mechanical inspections. Once everything passes, the Certificate of Occupancy is issued and the home is legally ready to live in.
Your surveyor completes the final elevation certificate for the flood insurance file.
Then comes the builder walkthrough. Our team walks the home with you room by room, documents the punch list, reviews appliance and system manuals, explains maintenance intervals and hands over our warranty documentation. Punch-list items are completed after the walkthrough, and a final review confirms everything is closed out.
Bring Your Dream Home to Life in New Orleans
Start your journey to a custom home designed just for you. Our experts at Sweeney Build will guide you through every step, from initial design to the final detail. Don't wait to make your vision a reality.
Your Custom Home Pre-Construction Checklist
Asked what single decision most determines whether a build stays on schedule, Devon did not hesitate.
"The single most important decision is that they have to select their windows and doors. There is a long lead time on those and we need them fairly early in the build. The sooner they get those done, the faster we can move."Devon Sweeney, Sweeney Build
Asked whether he had seen builds delayed because homeowners took too long to choose, the answer was: multiple examples. It is the first item on the checklist below for that reason.
3 months before you break ground
- Select your windows and exterior doors, and place the order. This is the longest lead time on the project and the single item most likely to hold up your build
- Secure the lot, and confirm zoning, setbacks and any historic district overlay before purchase
- Establish financing and get a construction loan pre-approval
- Order a geotechnical soil report if one is required for your lot
- Pull the FEMA flood zone and Base Flood Elevation for the parcel
- Select your builder and sign the pre-construction agreement
- Align the design scope with a realistic budget before drawings are finalized
1 month before you break ground
- Finalize all interior selections: cabinetry, tile, flooring, countertops, plumbing and lighting fixtures
- Place orders on every remaining long-lead item, especially custom cabinetry and specialty tile or stone
- Confirm permits are issued and posted at the job site
- Confirm utility hookups are scheduled
- Agree a written communication plan: who you contact, how often you get updates, how change orders are approved
During the build
- Attend scheduled mid-construction walkthroughs, especially before drywall closes the walls
- Expect a weekly written status update
- Put every change in writing with cost and schedule impact attached before approving
- Keep a running punch list from the framing stage forward
What Actually Delays a New Orleans Custom Home Build
The five delays that show up over and over.
- Late window and door selections. The longest lead time on the project, needed early, and the delay we see most often.
- Unexpected HDLC requirements. Not the review itself, but a requirement nobody anticipated arriving late, from a body that meets monthly.
- Incomplete permit submissions. Every correction cycle sends you back into the queue.
- Unfinalized interior selections. Long-lead materials ordered late stop the whole finish schedule.
- An unexpected soil test. Rare, but it can be required with little warning and it lands before the foundation is designed.
Who This Timeline Is For
This guide is written for homeowners at the earliest stage of a custom build: you have a lot or you are shopping for one, you are talking to lenders, and you are trying to work out whether the timeline in your head is realistic.
It is most useful if you are building in Orleans, Jefferson or St. Tammany Parish, if your lot may fall inside a historic district, or if you are building anywhere the flood zone and soil conditions will shape your foundation.
If you are renovating rather than building new, our guide to the most common remodeling mistakes is the better starting point. If a kitchen is the project, start with planning a kitchen remodel in New Orleans, and if you are adding on rather than building new, our home addition planning guide covers that path.
Frequently Asked Questions
How long does it take to build a custom home in Louisiana?
Most custom home projects in the New Orleans area run three months to a year from initial plan submission to handoff, and larger builds can take up to eighteen months. The size of the job is the biggest single factor. Historic district review, an unexpected soil test requirement and slow selection of windows and doors are what push a project toward the longer end.
How long does the New Orleans building permit process take for new construction?
Simple remodel permits can be issued the same day, but new construction requires full plan review, which the city puts at roughly 30 days before any correction cycles. Historic district review adds another layer on top, and each round of requested revisions restarts part of the cycle. Building 8 to 12 weeks into your schedule for permitting on a new custom home is realistic, and a complete first submission is the single biggest thing you control.
Do I need pilings to build a custom home in New Orleans?
It depends on your lot. Where a geotechnical soil report is required, it determines whether the ground can support a slab, a pier system or driven pilings. Many New Orleans lots do need deep foundations because of soft alluvial soil, which is why any soil report should be ordered before your foundation is designed, not after.
What is a custom home pre-construction checklist?
It is the list of decisions and approvals that need to be complete before construction starts: windows and doors selected and ordered, land secured, financing in place, flood elevation confirmed, permits issued, and all remaining long-lead selections ordered. Working through it in advance is the most reliable way to protect your timeline.
Can I build a custom home in a New Orleans historic district?
Yes, but the design goes through Historic District Landmarks Commission review before permits are issued, and historic district permit fees carry a 50 percent surcharge. Requirements depend on whether the property sits in a full-control or partial-control district. Because the HDLC bodies meet monthly, historic district builds need a longer approval window built into the plan from the start.
Start Your Build With a Realistic Timeline
Every timeline on this page assumes one thing: that the planning gets done properly before the first shovel. That is what a pre-construction consultation is for.
Sweeney Build has been building and renovating homes across Greater New Orleans for nearly two decades. We handle the soil reports, the permit submissions, the HDLC coordination and the flood elevation compliance in-house, and we give you a written schedule you can plan your life around.