
NEW ORLEANS ADU AND GARAGE BUILDERS
Custom Garage Builds & Accessory Dwelling Units in New Orleans, LA
19+
Years In Business
100+
Projects Completed
33+
5-Star Reviews
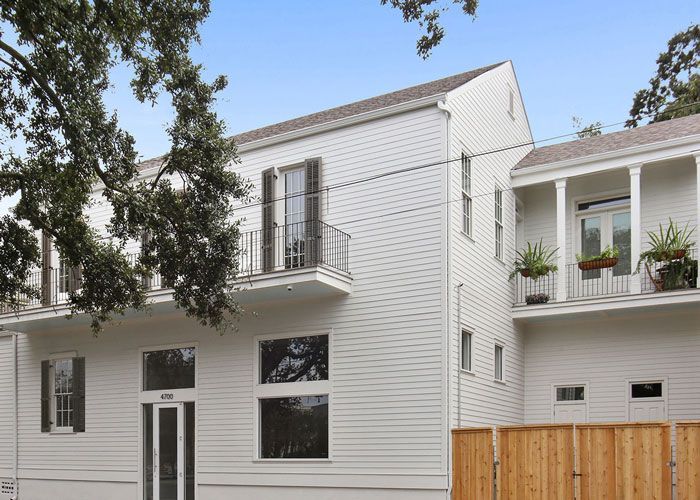
The carriage house behind the main residence is a native New Orleans building form. What has changed is the rulebook around it. As part of our
full-scale remodeling services and end-to-end construction services, Sweeney Build handles zoning verification, CZO compliance, historic review, and flood elevation, ensuring you find out what your lot will legally support before spending anything on design.
Start Here
Find Out What Your Lot Will Legally Support
Before any design work starts we run a zoning verification on your address, check whether you sit inside an HDLC district, and establish your base flood elevation. Consultations and initial estimates are free.
4333 Washington Ave.
New Orleans, LA 70125
Phone: (504) 533-0007
Hours: Monday to Friday, 7:30 AM to 4:30 PM
Saturday and Sunday: Closed
License: LA Residential Building Contractor #881928
Free Feasibility Review
Two Ways To Start
Send us your property address and what you have in mind, or call the office and speak to the team directly.
Want a number before you talk to anyone? Use our instant project cost estimator.
What We Offer
Garage and ADU Construction Services in New Orleans
Design, zoning, permitting and construction under one contract with a licensed Louisiana general contractor, so you are never the one chasing an approval.
Detached Custom Garages
One and two bay garages sized to narrow Orleans Parish lots and rear servitude access, the common situation in Lakeview and Gentilly.
Garage Apartments and Carriage Houses
Two storey builds in the traditional New Orleans backyard apartment form, massed to stay subordinate to the main house.
Detached ADUs
Standalone accessory dwelling units permitted under the Comprehensive Zoning Ordinance, built to the floor area, height and setback limits that apply to your specific district.
Attached and Interior ADUs
Converting rear rooms, ground floors and under camelback space into self contained units with their own entry, kitchen and bath.
Garage to ADU Conversions
Adding kitchen, bath and mechanicals to an existing accessory structure, plus the change of use permitting that legally converts it to habitable space.
Elevated Builds and Foundation Work
Slab, pier and elevated construction meeting the FEMA base flood elevation for your address rather than a citywide assumption.
Zoning and Permit Management
Zoning verification, HDLC or Vieux Carré Certificate of Appropriateness, Safety and Permits submittal and all trade inspections, handled in house.
Additions as an Alternative
Sometimes an attached addition beats a detached build on cost and permitting. We will tell you which fits your lot. See our custom home additions .
What We Build
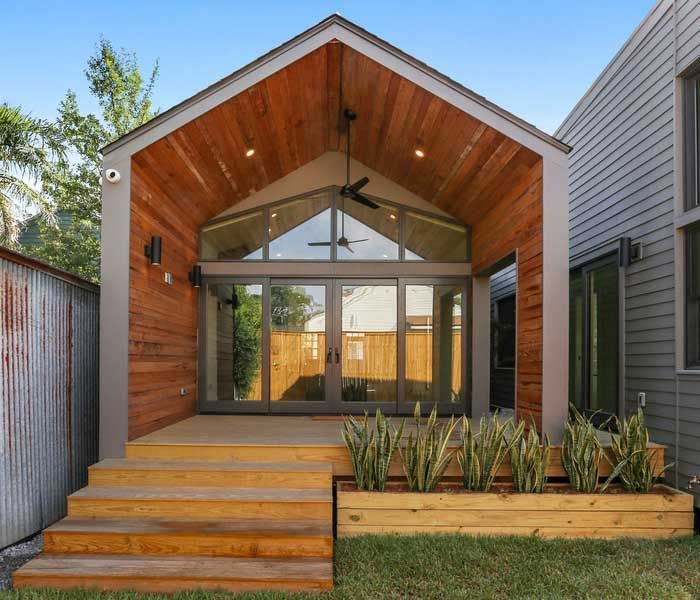
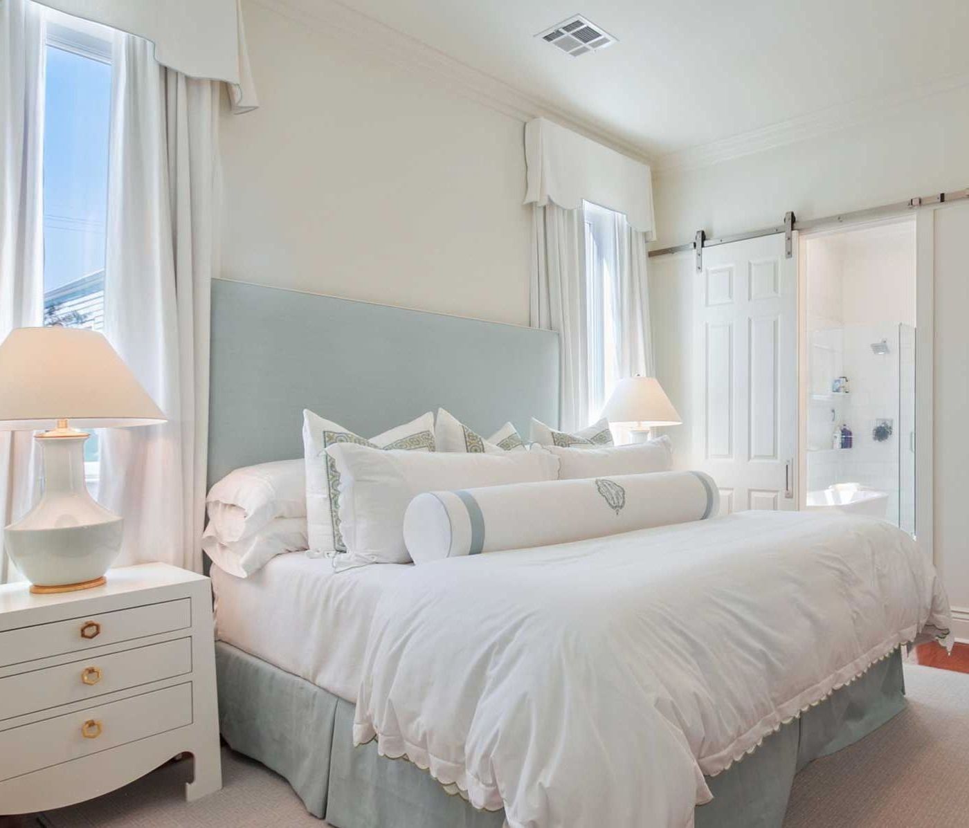
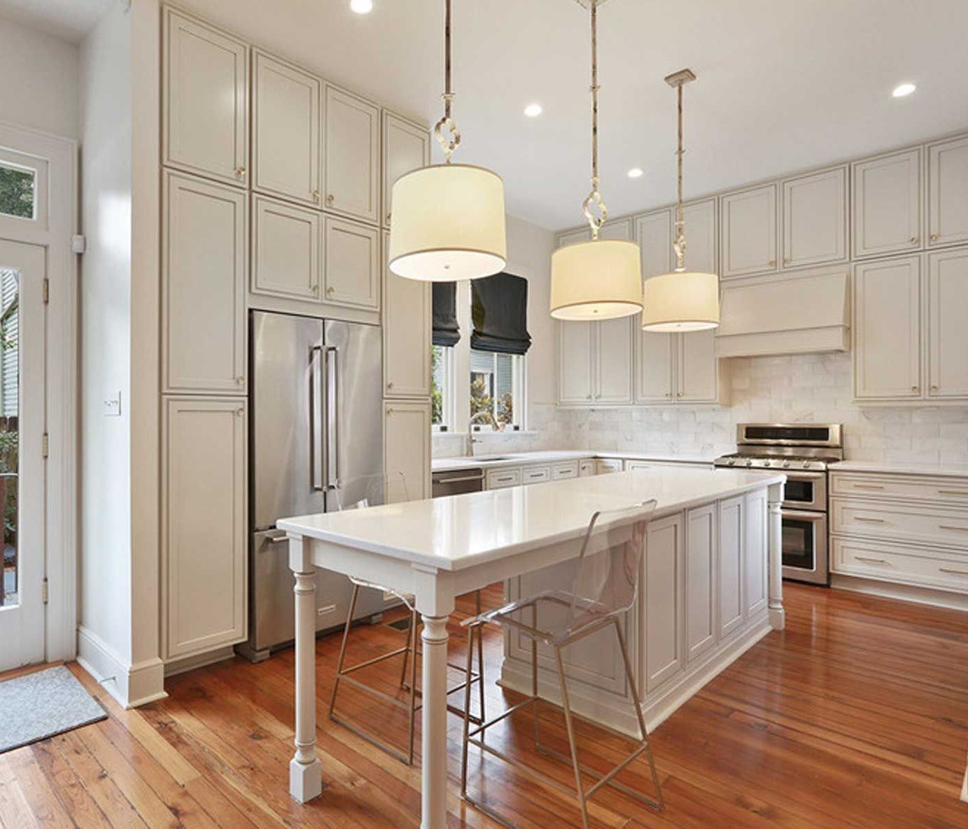
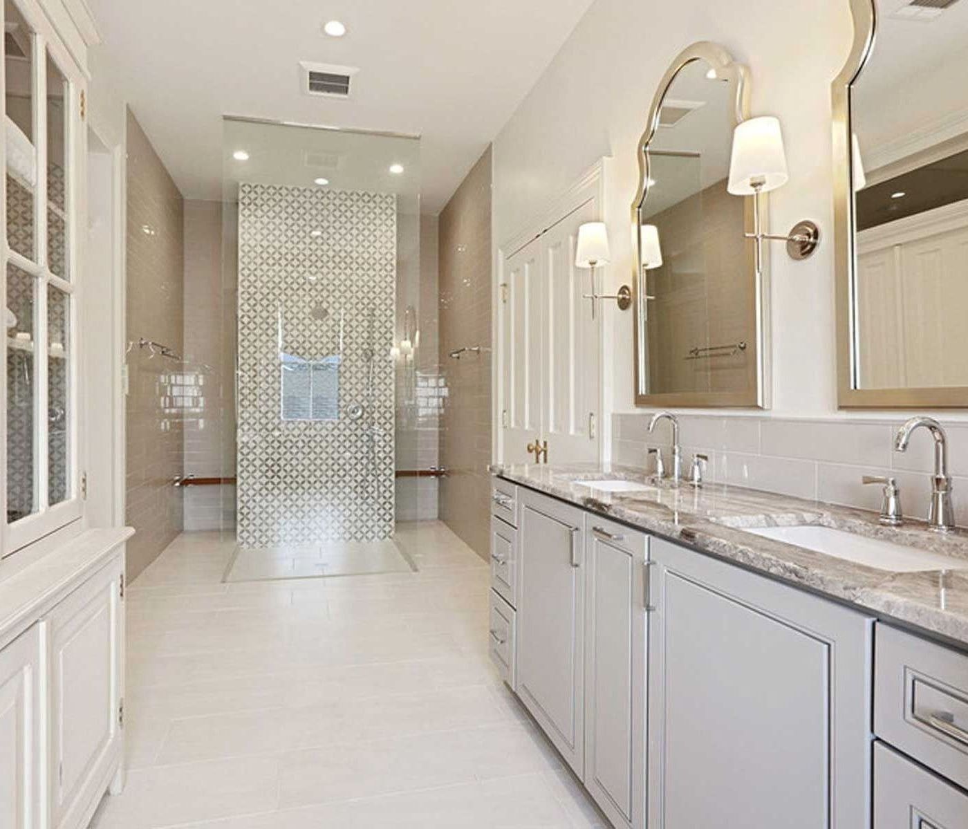
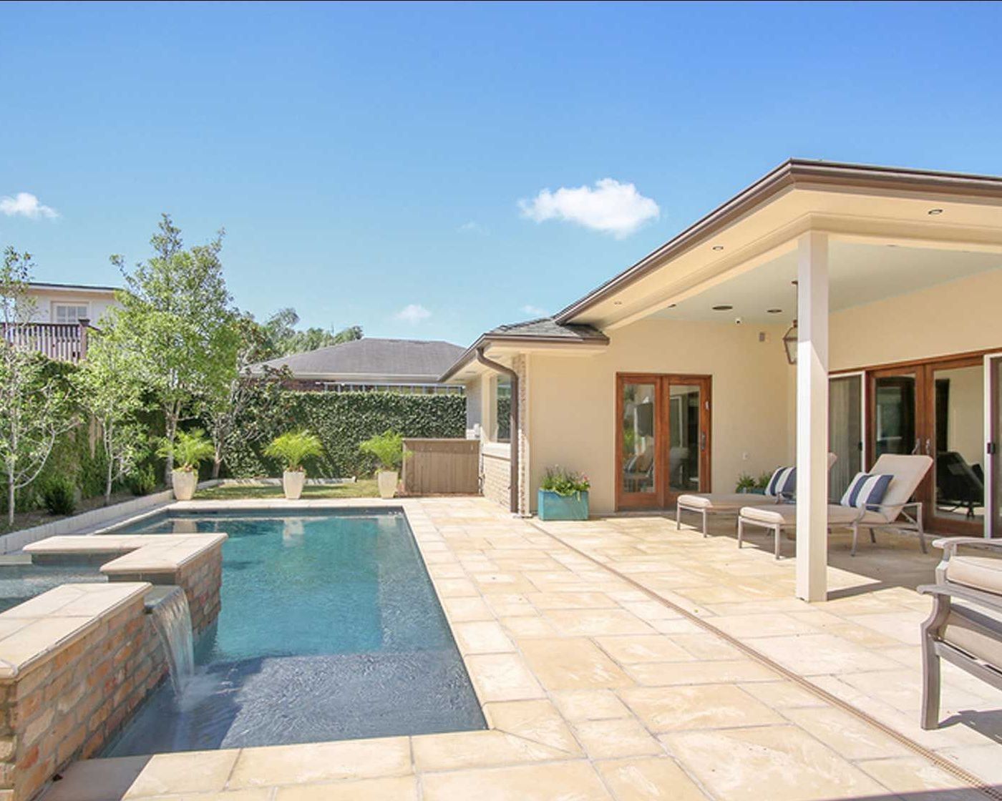
Garage and ADU Work Across Greater New Orleans
Not Sure If Your Lot Qualifies?
Most people call us with a rough idea and no zoning information. That is the normal starting point. Give us the address and we will come back with what the district allows, whether historic review applies, and what elevation will cost you.
Request My Feasibility Review Call: 504-533-0007
4333 Washington Ave., New Orleans, LA 70125
Phone: (504) 533-0007
Monday to Friday, 7:30 AM to 4:30 PM
We Partner with the Best in the Business

City skyline


Birthday Sparks

Fashion Magazine


Blurred Lines


Brands Preferred and Trusted by Top Contractors
Your One-Stop Solution: Streamlined Construction, Architecture, Financing, and Tax Credits—Save Time and Effort Every Step of the Way!
Our Process
Your Guide To Working With Us
01
Initial Consultation
Let’s bring your vision to life! Our process begins with a relaxed, in-home consultation to understand your ideas, needs, and goals. We’ll discuss your project and provide an initial estimate to get started on the right foot.
02
Design & Budget
With your vision in mind, our team dives into planning and budget creation. We gather all necessary details to ensure your project is beautifully designed and perfectly aligned with your budget.
03
Proposal & Agreement
This is where everything comes together! We’ll walk you through our detailed proposal, answer any questions, and finalize the agreement, so you feel confident moving forward.
04
Construction & Completion
Watch your dream space take shape! Our skilled team handles every detail, keeping you informed along the way. Once complete, we’ll walk through the finished project together to ensure it’s exactly what you envisioned.
Local Conditions
Why Building an ADU in New Orleans Takes Local Zoning Expertise
An ADU is a small building governed by a large amount of local rule. Seven conditions specific to Orleans Parish decide whether your project is possible, what it costs, and how long approval takes.
Zoning district decides everything
Accessory dwelling units are governed by the Comprehensive Zoning Ordinance, which caps floor area relative to the principal dwelling and sets height and setback limits. Those numbers differ by district. Whether yours is permitted by right or needs conditional use approval is the first thing we establish, before any drawing exists.
Historic overlay
A lot inside a Historic District Landmarks Commission district, or the French Quarter under the Vieux Carré Commission, needs a Certificate of Appropriateness covering massing, materials, fenestration and visibility from the public right of way before the Department of Safety and Permits at 1300 Perdido Street will issue.
Flood elevation
Much of Orleans Parish sits at or below sea level. New construction and substantial improvements must meet base flood elevation, which usually requires an elevation certificate from a licensed surveyor. This is the single largest cost variable on an ADU, and it changes the design, not just the price.
Humidity and rainfall
Roughly 62 inches of rain a year and year round humidity mean a detached structure needs proper flashing, a ventilated crawl or elevated slab, and rot resistant sheathing. Builder grade shed detailing fails here in a way it does not in a dry climate.
Hurricane season
Storm season runs June 1 to November 30, which drives wind load design on the structure and dictates when we schedule dry in. A small building with a large roof area relative to its footprint needs the connections detailed properly.
Short term rental rules
New Orleans short term rental regulation is heavily restrictive and has changed repeatedly through City Council action and litigation. If rental income is the reason for the build, plan around long term tenancy and verify current permitting with the city before you commit. We will not tell you an ADU is a nightly rental asset.
Lot access and servitudes
Rear alley and servitude access is common in Lakeview, Gentilly and parts of Mid-City, and absent elsewhere. Where a mixer truck and materials can reach affects both what is buildable and what it costs to build.
It is a native building form here
The carriage house apartment behind the main residence is traditional New Orleans construction, which is why a well massed ADU reads as appropriate on a Marigny or Bywater lot in a way a modern backyard box would not.
REAL CUSTOMER TESTIMONIALS
Hear From Your Satisfied Neighbors!




- Google 5.0 stars, 33+ reviews
- BBB A+ Accredited Business
- Houzz 5.0 stars
- Louisiana Remodeling Excellence Award Winner
Areas Served
Where We Build Garages and ADUs
Our office is at 4333 Washington Ave. in New Orleans. We build detached garages, carriage houses and accessory dwelling units throughout Orleans Parish and across the Greater New Orleans region.
New Orleans · Lakeview · Lake Vista · Gentilly · Gentilly Terrace · Mid-City · Bayou St. John · Uptown · Carrollton · Broadmoor · Garden District · Irish Channel · Marigny · Bywater · Treme · Algiers Point · Metairie · Old Metairie · Kenner · Chalmette · Slidell · Mandeville · Covington
Parishes served: Orleans Parish · Jefferson Parish · St. Bernard Parish · St. Tammany Parish
Quick Answers
Garage Builds and ADUs in New Orleans, at a Glance
- Cost range Detached garages run roughly $45,000 to $90,000. Permitted detached ADUs and carriage houses typically run $200,000 to $400,000+ depending on size, elevation requirement and finish level. Garage to ADU conversions generally start near $120,000.
- Lifespan 40 to 60+ years for a properly elevated, flashed and ventilated structure. Elevation and drainage detailing matter more than any finish choice.
- Warranty Written Sweeney Build workmanship warranty, plus pass through manufacturer warranties on roofing, siding and windows from Marvin, Pella, James Hardie, LP SmartSide, GAF and Owens Corning.
- Timeline Detached garage 8 to 14 weeks of construction. Full ADU 5 to 9 months. Zoning verification, historic review and permitting typically add 6 to 12 weeks before ground breaks.
- Permits required Zoning verification, a City of New Orleans building permit, an HDLC or Vieux Carré Certificate of Appropriateness where the lot sits in a historic district, and an elevation certificate in mapped flood zones. We handle all of it.
LOOKING FOR ANSWERS?
Frequently Asked Questions: Custom Garage Builds!
Find answers to frequently asked questions that address your concerns, assist with decision-making, and ease any doubts you may have.
Are ADUs legal in New Orleans?
Yes. The Comprehensive Zoning Ordinance permits accessory dwelling units in most single and two family residential districts. Whether yours is allowed by right or needs conditional use approval depends on your specific zoning district, and the answer differs street to street. We run a zoning verification on your address before any design work starts.
Can you build a detached garage in New Orleans?
Yes. Sweeney Build can plan and construct custom detached garages based on the property's available space, intended use, design goals, and applicable zoning and building requirements.
How much does it cost to build an ADU in New Orleans?
Permitted detached ADUs generally run $200,000 to $400,000+ in New Orleans. Flood elevation is the single biggest variable, because an elevated foundation on a lot with a high base flood elevation adds substantial cost before framing even starts. Garage to ADU conversions come in lower, typically from around $120,000.
Can I rent my New Orleans ADU on Airbnb?
Short term rental of accessory units in New Orleans is heavily restricted, and the rules have changed repeatedly through City Council action and litigation. Treat long term tenancy as the reliable income model. Verify current short term rental permitting with the city before you build around nightly rental revenue, because the regulation may look different by the time you finish.
Do I need HDLC approval for a garage or ADU?
If your lot sits inside a local historic district, yes. You will need a Certificate of Appropriateness covering massing, materials, windows and visibility from the street. French Quarter properties go through the Vieux Carré Commission instead. We prepare and submit these applications as part of the project scope.
Can I convert my existing garage into an ADU in New Orleans?
Often yes, but a detached accessory structure is not permitted to contain habitable space, so adding a kitchen legally converts it into a dwelling unit and triggers a change of use. That means zoning verification, permits and inspections. The main feasibility question is usually whether the existing slab and framing can be brought up to current elevation and code without effectively rebuilding.
Can you build a garage for more than just parking?
Yes. A custom garage can be designed to provide additional functionality beyond vehicle storage, such as workshop space, storage areas, hobby rooms, or other uses depending on the property's requirements and applicable regulations.
Can you design a custom garage to match my home?
Yes. Our custom garage services can be tailored to complement your home's existing architecture, including exterior materials, rooflines, windows, doors, finishes, and other visual details.
Can you build a garage on a small or narrow lot?
A garage may be possible on a smaller or narrower property depending on the available space, setbacks, access, zoning requirements, and site conditions. Sweeney Build can evaluate these factors when planning the project.
Can you add electrical, lighting, and other features to a custom garage?
Yes. You can plan a custom garage service with electrical, lighting, storage, and other features based on how you plan to use the space. Additional systems or features can be incorporated into the design as appropriate for the project.
Still have a question?
Get To Know Us
A New Orleans Builder Who Knows the Zoning Code
Sweeney Build was founded by Devon Sweeney in the wake of Hurricane Katrina, with one goal: rebuild New Orleans housing stock properly. Nineteen years later we are a full service general contractor working across Orleans, Jefferson, St. Bernard and St. Tammany parishes.
Permitting is handled in house rather than subcontracted to an expediter, which is why we can tell you what your lot supports at the consultation instead of six weeks later.
- Owner: Devon Sweeney, Owner and President
- Established: 2006, 19+ years in business
- License: LA Residential Building Contractor License #881928
- Projects completed: 100+
- BBB: A+ Accredited Business
- Awards: Multiple Louisiana Remodeling Excellence Awards
- Permitting: Zoning, historic review and inspections handled in house
- Office: 4333 Washington Ave., New Orleans, LA 70125
Ready To Add a Garage, Carriage House or ADU?
Take the first step with Sweeney Build. Send us your address and we will tell you what your lot will legally support, free of charge.