
Bedroom Closet Design: Built-In Storage Ideas That Last
The Short Answer
Good bedroom closet design starts with the room you have rather than the closet you want. Decide first whether a reach-in, a walk-in or a built-in wardrobe fits the floor plan, then work to the standard depths that make hanging storage function. In older New Orleans homes the harder question is usually where a closet goes at all, because many of these houses were built for armoires and have no closet to enlarge. Materials matter more here than in most markets, since sustained humidity decides what survives.
Reach-In, Walk-In and Wardrobe: Which Fits Your Room
There are three workable answers and the room usually picks one for you.
- Reach-in. A shallow closet you stand outside of and reach into. It uses the least floor area for the most hanging space, which is why it is the right answer far more often than people expect.
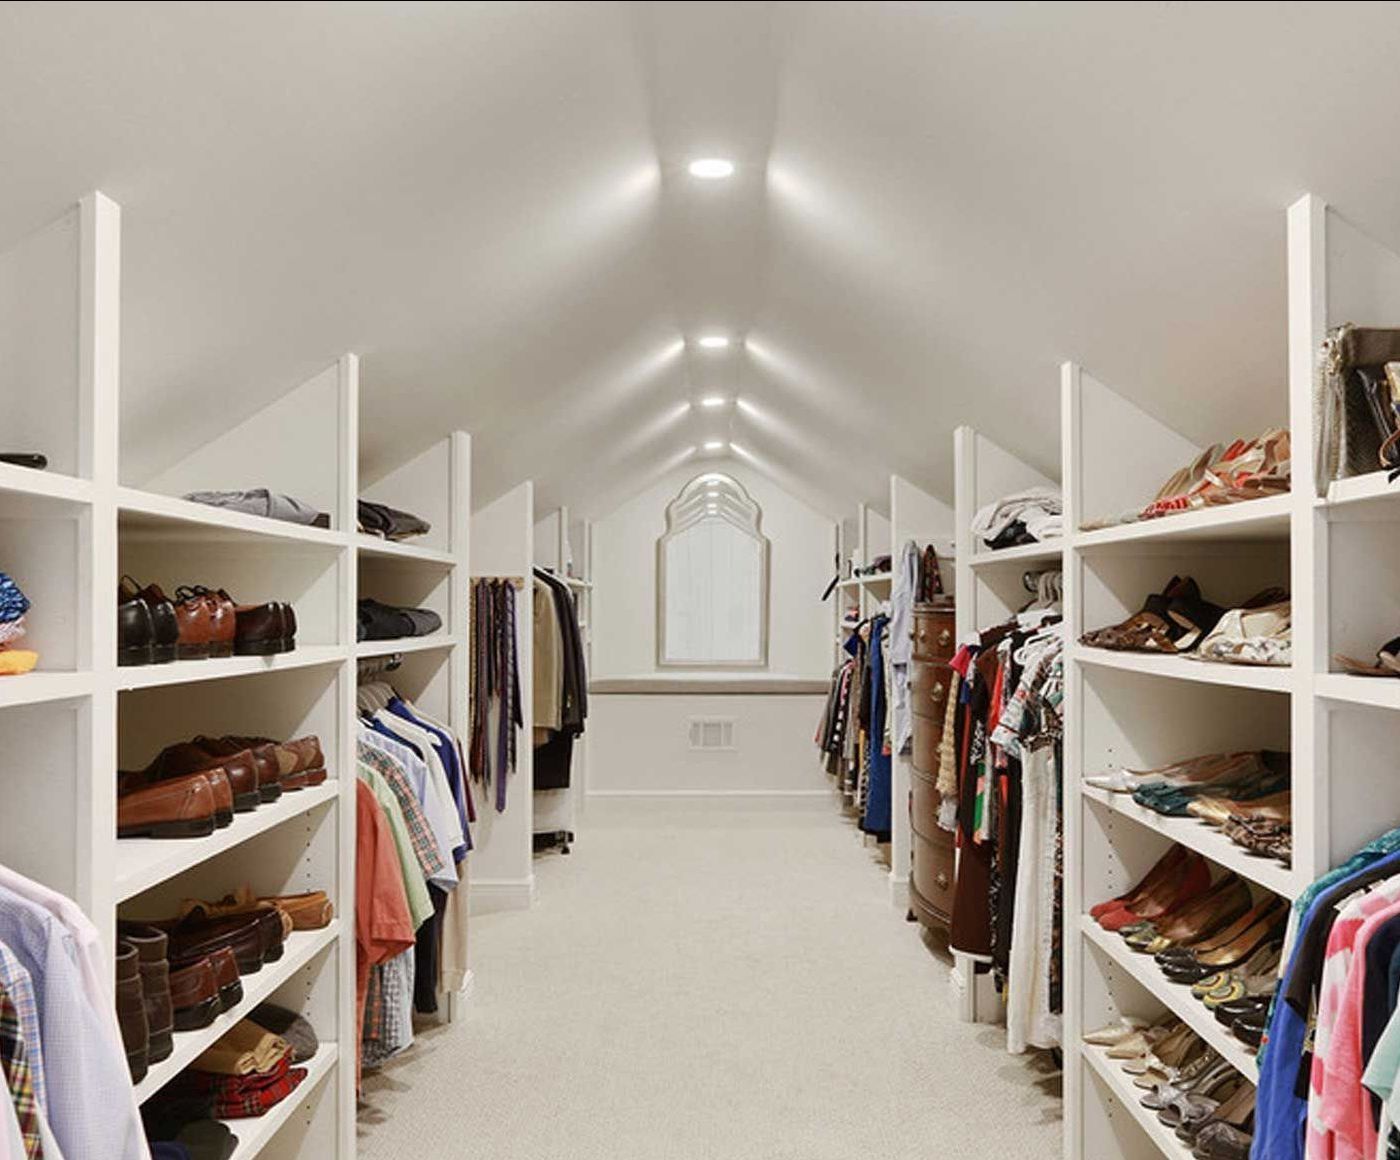
- Walk-in. A closet you stand inside. It needs enough floor area to hold both the storage and the person, so it costs you bedroom square footage in exchange for visibility and dressing space.
- Built-in wardrobe. Cabinetry against a wall rather than a room within a room. The right answer when there is no closet to work with and no wall to steal from a neighboring space.
The trade-off people underestimate is that a walk-in converts usable bedroom floor into circulation. In a large primary bedroom that is a fair exchange. In a modest room it can leave you with a closet you enjoy and a bedroom you no longer do. Measure the bedroom after the closet is drawn, not before.
Standard Closet Dimensions Worth Knowing
Most closet frustration traces back to a dimension rather than a design. A few numbers do the heavy lifting.
| Element | Working Dimension | Why It Matters |
|---|---|---|
| Reach-in depth | 24 inches clear | Hanging garments sit around 22 inches deep. Less than 24 and the door presses against clothing. |
| Walk-in clearance | 36 inches between facing runs | Enough to stand, turn and pull a drawer without contorting. |
| Single hang rod height | Around 66 to 72 inches | Clears full length coats and dresses without dragging. |
| Double hang rods | Roughly 40 and 80 inches | Doubles capacity for shirts and folded trousers in the same footprint. |
| Shelf depth | 12 to 16 inches | Deeper shelves lose their back half to things nobody can see. |
Treat these as working figures rather than rules. The point of custom work is that it answers to what you own. If you have very few long garments, giving up the full hang section for double rods is the correct call even though a standard layout would not do it.
Built-In Storage for Bedrooms With No Closet at All
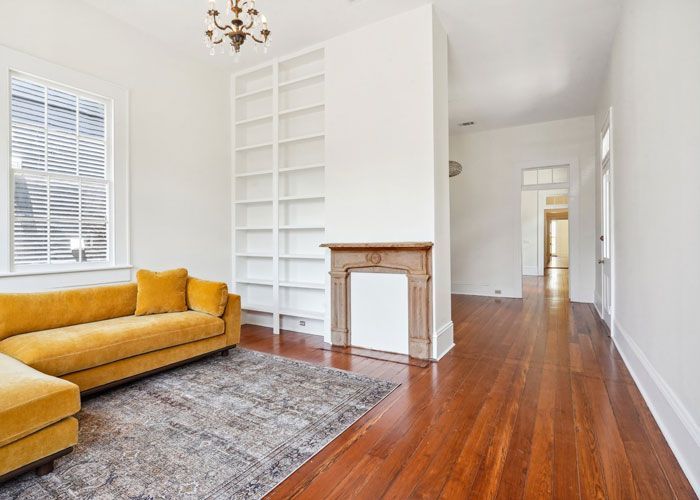
This is the common case in the older housing stock here, and it is worth stating plainly: many Creole cottages and shotgun homes have bedrooms with no closet, because the houses were designed around freestanding armoires. Adding storage is not a renovation of an existing closet. It is new construction inside an existing room, which makes it a custom cabinets and storage job rather than a closet system purchase.
Three approaches work, in rough order of how much they disturb the room.
- Build a wardrobe wall. Full height cabinetry along one wall, scribed to the plaster and finished with millwork that matches the room. Reads as architecture rather than furniture.
- Steal depth from an adjacent space. A hallway, a landing or an oversized neighboring room can sometimes give up 24 inches. This is a framing job, closer to general remodeling than cabinetry, and it changes two rooms, so it needs drawing first.
- Use the volume nobody is using. Under camelback stairs and in low clearance upper rooms there is usually reclaimable space, and it tends to be the cheapest square footage in the house.
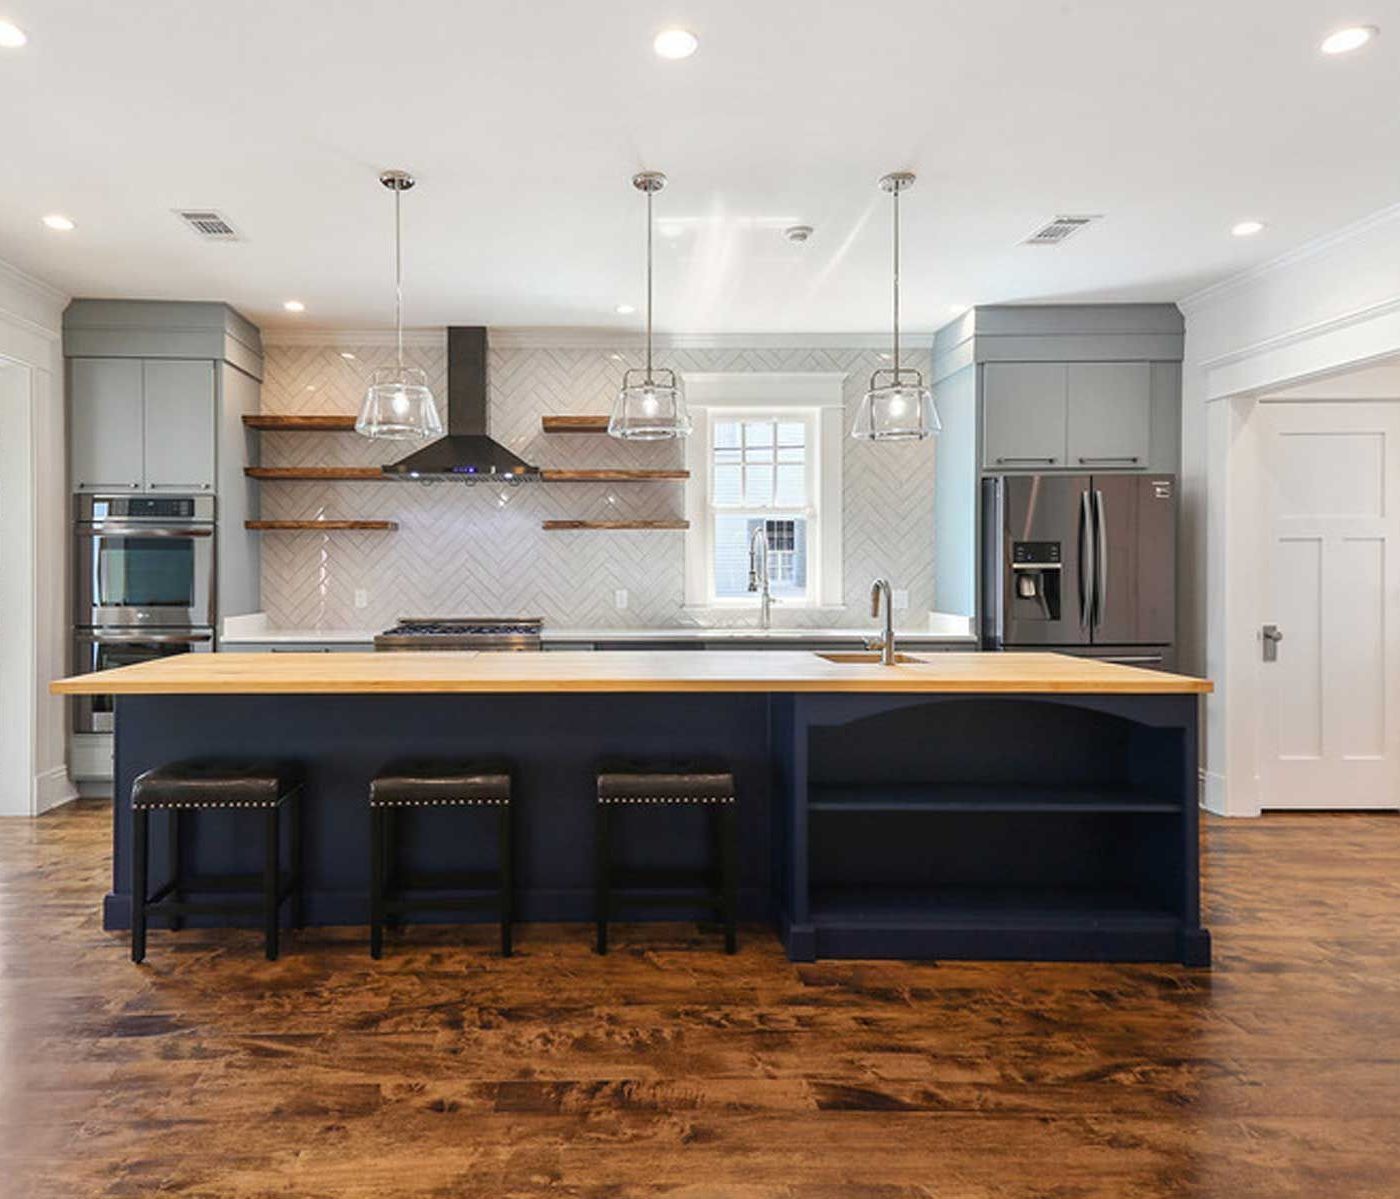
What does not work is a shallow box added to a corner as an afterthought. In a room with 12 foot ceilings and original proportions, a stub closet that stops at seven feet reads as an addition and devalues the room it sits in. If a closet is going in, it needs to be designed to the ceiling and detailed like the rest of the house. The same thinking applies in the kitchen, where stacked kitchen cabinets carry storage all the way up a tall wall.
Working Around Old New Orleans Floor Plans
A shotgun house depends on a straight line of circulation from front to back. Rooms open into one another rather than off a corridor. That single fact rules out a great many closet positions that would be fine in a house with hallways.
The practical constraint is that a closet cannot land where it blocks the through line or where it makes a doorway unusable. In practice that pushes storage toward the wall between chimney breasts, toward the depth beside a fireplace, and toward the under stair volume in camelbacks. Across our construction and home remodeling in New Orleans projects, those are the three places we look first.
There is also a construction reality to plan around, one that shapes all of our historic home renovations work. Century old plaster on lath and pier and beam floors that have settled into deltaic soil mean almost nothing in these houses is plumb, level or square. Every run has to be scribed and shimmed on site. A flat pack closet system assumes a square opening and there is rarely one to work with.
Need More Storage in an Older Home?
Sweeney Build designs and builds closets and built-in storage scribed to your walls, sized to what you own, and made with sealed plywood boxes that hold up to New Orleans humidity.
Materials and Finishes That Survive Gulf Coast Humidity
This is where a national closet guide stops being useful. Sustained Gulf Coast humidity is the deciding factor in how storage is built here, ahead of any style question.
Particleboard and unsealed MDF absorb moisture, swell and delaminate. Plywood carcasses with sealed edges and a catalyzed finish hold up, which is why they are specified by default rather than offered as an upgrade. The failure, when it happens, tends to show first at the base and at any panel touching an exterior wall.
Storm season compounds it. Hurricane season runs June 1 to November 30, and homes here routinely lose air conditioning for days at a time. That puts built-in storage through unconditioned humidity cycles that budget materials are simply not rated for. A closet that lives against an exterior wall in a house that loses power for four days in August is being tested harder than the same closet in a dry climate ever will be.
For plywood carcass work with a catalyzed finish, service life runs 25 to 40 years or more, roughly double what stock particleboard achieves in this climate. That gap is the actual argument for building rather than buying.
How Custom Built-Ins Are Designed and Installed
The sequence matters, and it is shorter than people expect.
- Measure. An in-home measure of the actual room, not a square foot estimate. Free, and it is what the quote is built from.
- Drawings. Shop drawings showing the run, the scribe allowances and the interior fit-out. This is the stage to change your mind.
- Fabrication. The bulk of the schedule. Plan on 6 to 12 weeks from approved drawings to installed.
- Install. Typically 3 to 10 days depending on scope, including scribing and shimming to the existing walls and floor.
If the closet is part of a larger renovation, it gets sequenced after mechanicals and flooring so nothing sits exposed to construction dust and moisture while other trades are still working. That ordering is not a preference, it is what keeps a finished surface finished.
Where to Start
Bring the room, the ceiling height, and an honest inventory of what has to go in it. Count the long garments. Count the shoes. Decide whether folded storage or hanging storage is the real constraint, because that single answer changes the whole layout.
Then let the house have its say. In a New Orleans home the floor plan and the humidity will narrow the options before taste enters the picture, and a design that acknowledges that from the start costs less than one that discovers it later.
At Sweeney Build, closets and other custom cabinets and storage projects start with a measure of the actual room. Book an in-home measure to get started.
FAQ
What is the minimum depth for a reach-in closet?
Twenty-four inches of clear depth is the working minimum. Hanging garments sit at roughly 22 inches, so anything shallower leaves the door pressing against clothing and the rod unusable at its ends. If you only have 20 inches, a built-in wardrobe with sliding or bifold fronts is usually a better answer than a compromised reach-in.
Can you add a closet to a room that has none?
Yes, and it is one of the most common requests in Irish Channel and Bywater shotguns. The design problem is finding the storage without shortening the room or blocking the straight line circulation a shotgun depends on. Under stair volume in camelbacks and the depth between chimney breasts are usually the best candidates.
Do built-ins add resale value?
Built-in storage is generally viewed favorably by buyers, particularly in older housing stock where closets are scarce. How that translates into a specific figure depends on the market, the neighborhood and the quality of the work, so it is worth treating as a livability improvement first and a resale argument second.
What closet material holds up best in New Orleans humidity?
Plywood carcasses with sealed edges and a catalyzed finish. Particleboard and unsealed MDF absorb moisture and swell. The combination of sustained humidity and power outages during hurricane season puts storage through unconditioned cycles that budget materials are not rated for.
How long does a custom closet take to build?
Plan on 6 to 12 weeks from approved shop drawings to installed. Fabrication is the bulk of that. Installation itself runs 3 to 10 days depending on scope, including the scribing and shimming that an out of square older home requires.
Is a walk-in closet always better than a reach-in?
No. A walk-in converts bedroom floor area into circulation space. In a large primary bedroom that trade is usually worth it. In a modest room a well designed reach-in gives you more hanging capacity per square foot and leaves the bedroom intact.